
Maggs Lane, Whitchurch Village, BS14
£425,000
4
23 Photos
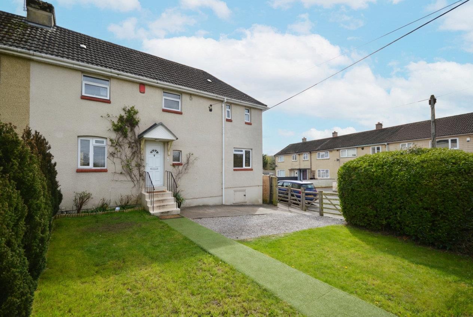
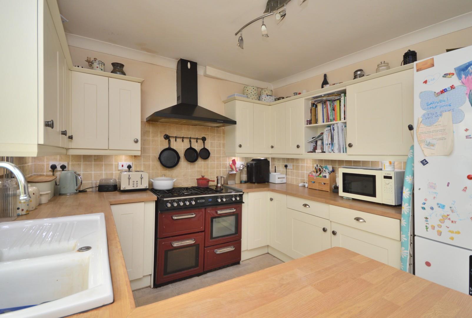
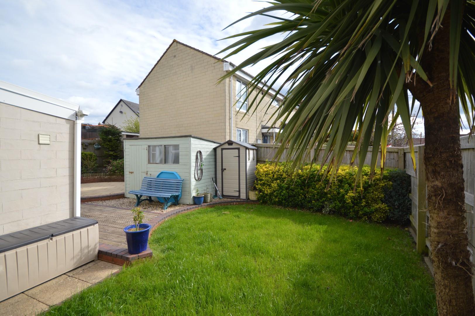
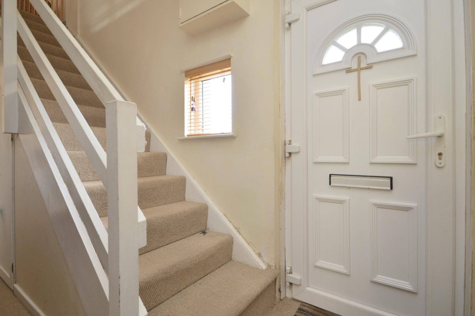
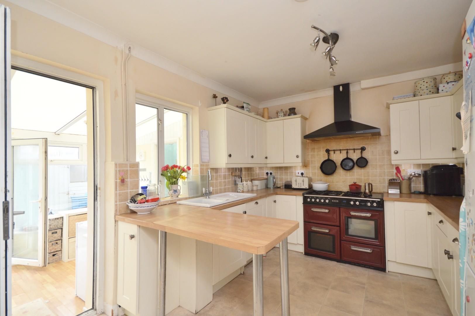
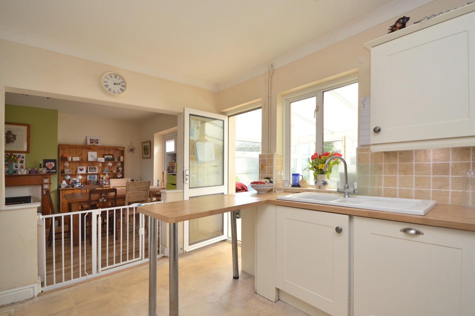
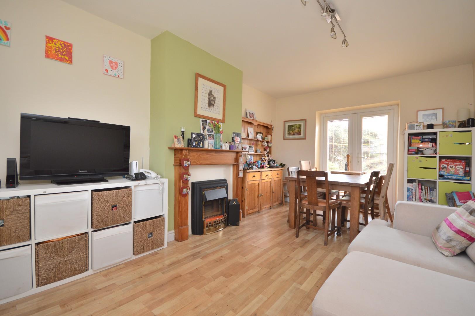
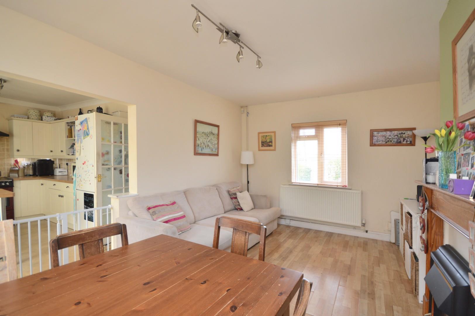
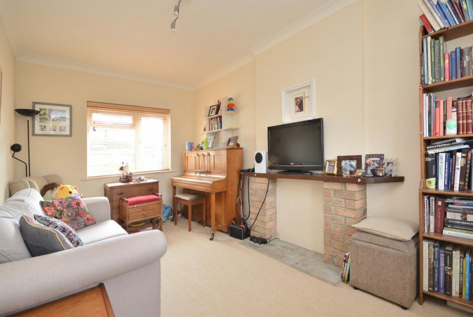
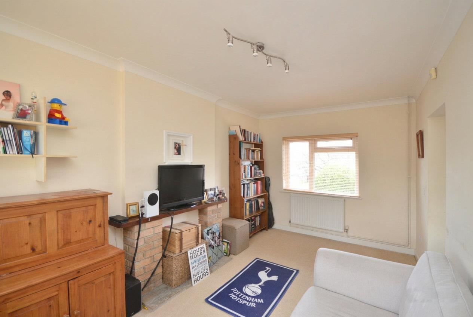
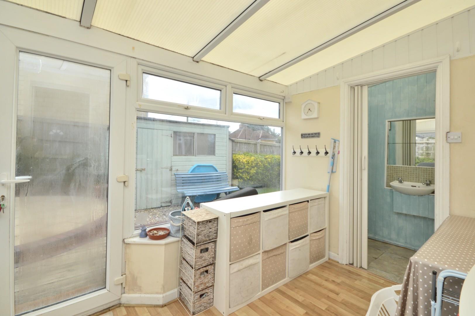
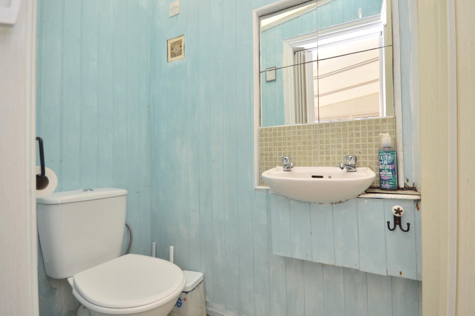
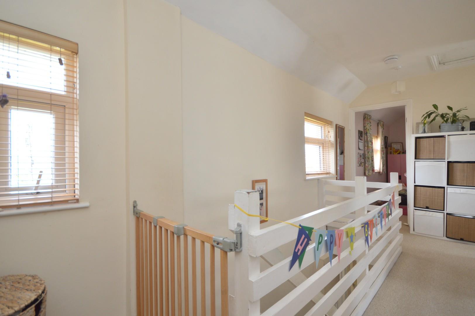
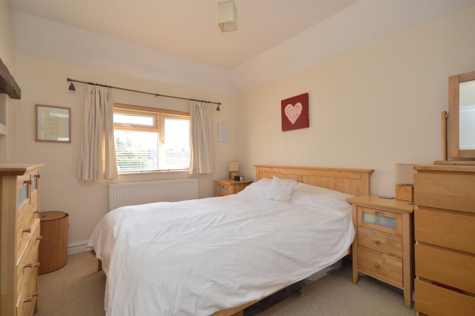
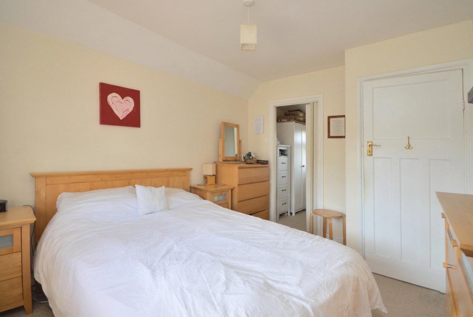
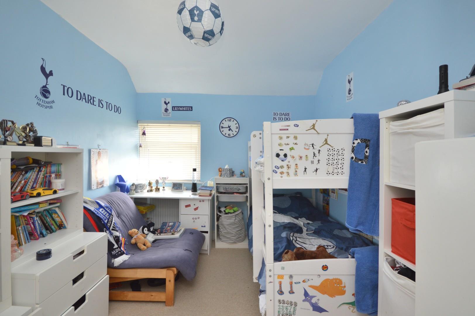
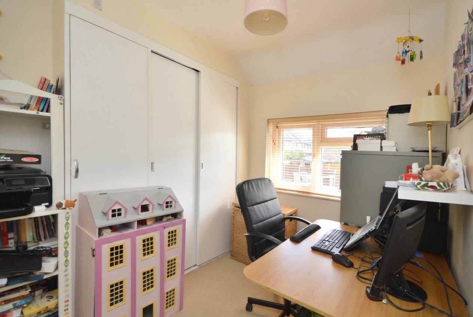
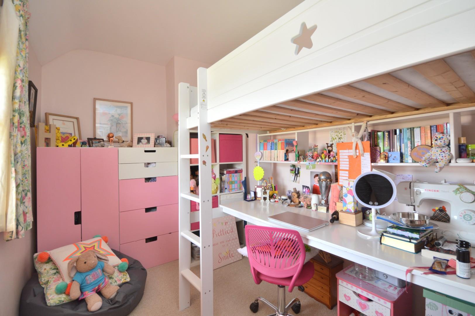
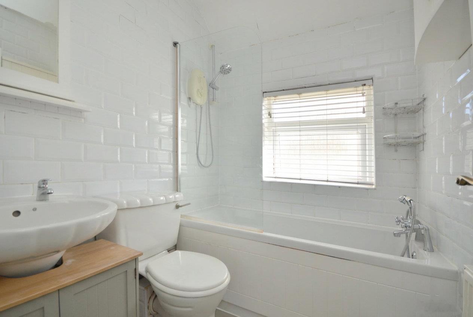
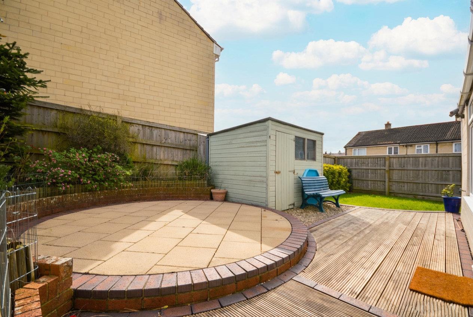
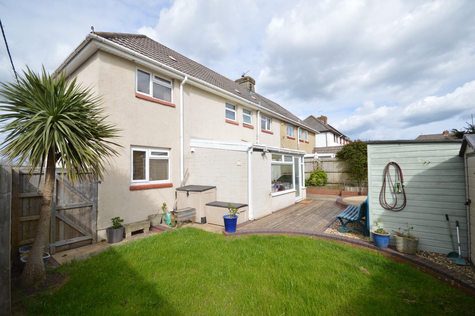
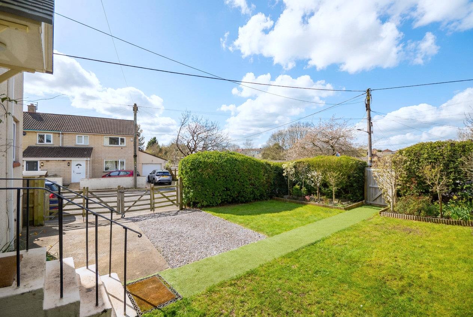
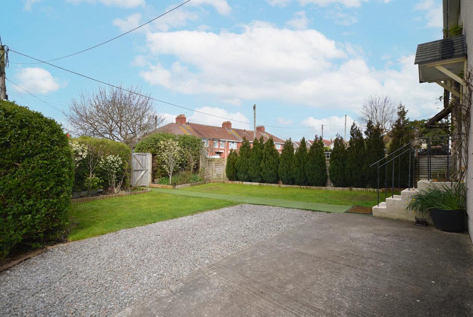
This four-bedroom semi-detached house is offered for sale in Whitchurch Village, on the southern outskirts of Bristol, and provides well-planned accommodation suitable for family living.The ground floor offers two reception areas, including a sitting room with dual-aspect windows and a refitted kitchen/dining/family room, creating a practical space for everyday use. There is also a conservatory, downstairs cloakroom and a useful utility cupboard. To the first floor are four good-sized bedrooms, with the main bedroom benefiting from a dressing area, along with a family bathroom. The property has gas central heating via a combination boiler and UPVC double glazing. An EPC rating of D and Council Tax band B are noted.Externally, the house features a generous front garden with a gated driveway providing off-street parking. The rear garden includes a patio area and a lawn, with the advantage of a side pedestrian access gate.Whitchurch Village offers local amenities, including shops and services along the nearby main routes into Bristol. Whitchurch Primary School is within close proximity, making the location convenient for families. Hengrove Park and local green spaces are accessible by a short drive, providing leisure and recreational options.Public transport links include regular bus services into Bristol city centre and surrounding areas. Bristol Temple Meads station, reachable by car or bus, offers rail connections towards London, Cardiff and the wider region, making this location suitable for those needing access to the city and major transport routes while remaining in a village setting.
Summary
This four-bedroom semi-detached house is offered for sale in Whitchurch Village, on the southern outskirts of Bristol, and provides well-planned accommodation suitable for family living.The ground floor offers two reception areas, including a sitting room with dual-aspect windows and a refitted kitchen/dining/family room, creating a practical space for everyday use. There is also a conservatory, downstairs cloakroom and a useful utility cupboard. To the first floor are four good-sized bedrooms, with the main bedroom benefiting from a dressing area, along with a family bathroom. The property has gas central heating via a combination boiler and UPVC double glazing. An EPC rating of D and Council Tax band B are noted.Externally, the house features a generous front garden with a gated driveway providing off-street parking. The rear garden includes a patio area and a lawn, with the advantage of a side pedestrian access gate.Whitchurch Village offers local amenities, including shops and services along the nearby main routes into Bristol. Whitchurch Primary School is within close proximity, making the location convenient for families. Hengrove Park and local green spaces are accessible by a short drive, providing leisure and recreational options.Public transport links include regular bus services into Bristol city centre and surrounding areas. Bristol Temple Meads station, reachable by car or bus, offers rail connections towards London, Cardiff and the wider region, making this location suitable for those needing access to the city and major transport routes while remaining in a village setting.Key features
- Whitchurch Village Location
- Four Bedrooms
- Corner Plot South Facing Garden
- Conservatory & Ground Floor WC
- Fitted Kitchen / Breakfast Room
- Two Reception Rooms
- Good Size Front Garden with Gated Parking
- Popular Primary School Nearby
- Countryside Walks on the Doorstep
Full Description
Entrance Hall (x).
Sitting Room (5.1 x 3.09)
.
Kitchen / Dining / Family Room (3.75 x 3.09)
.
Conservatory (5.03 x 3.3)
.
Downstairs Cloakroom (x)
.
Utility Cupboard (x)
.
First Floor Landing (x)
.
Bedroom One (3.59 x 3)
.
Bedroom Two (3.13 x 2.72)
.
Bedroom Three (2.06 x 3.3)
.
Bedroom Four (2.87 x 2.31)
.
Family Bathroom (1.94 x 1.7)
.
Outside
Front Garden
Viewing/Disclaimer
Please contact us on 0117 904 9000 if you wish to arrange a viewing appointment for this property or require further information.Eveleighs Estate Agents - BS31 endeavour to maintain accurate depictions of properties in Virtual Tours, Floor Plans and descriptions, however, these are intended only as a guide and purchasers must satisfy themselves by personal inspection.
