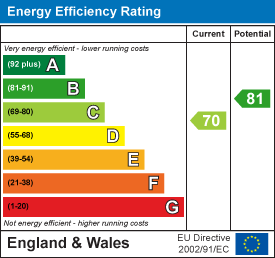
Cherry Tree Close, Bristol, BS31
Offers over £295,000
2
17 Photos
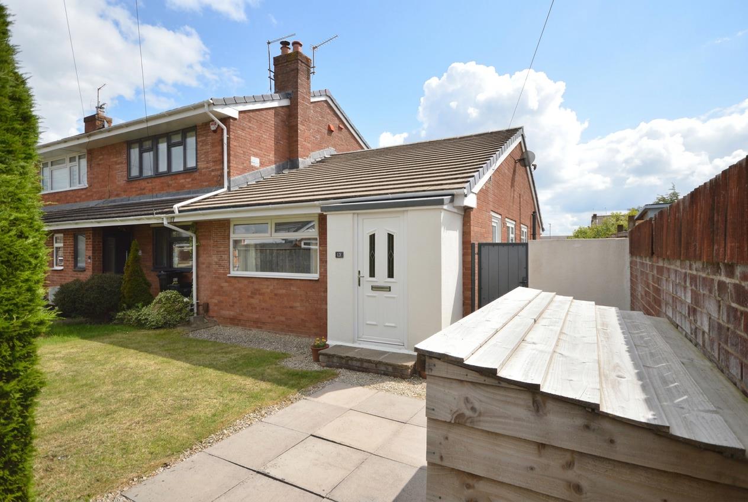
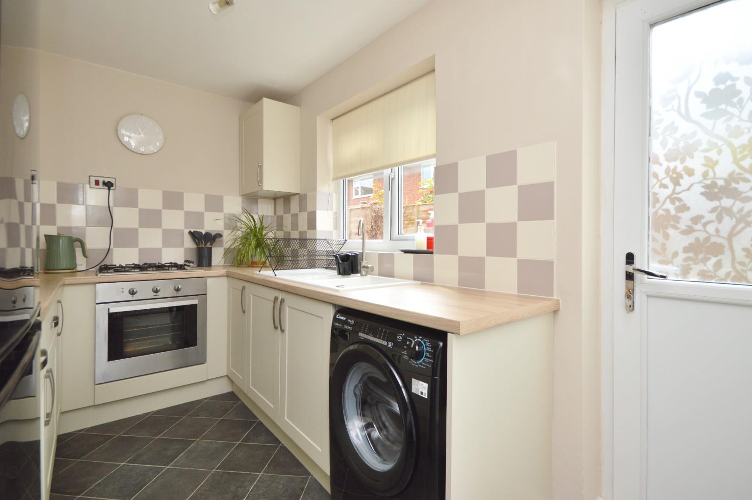
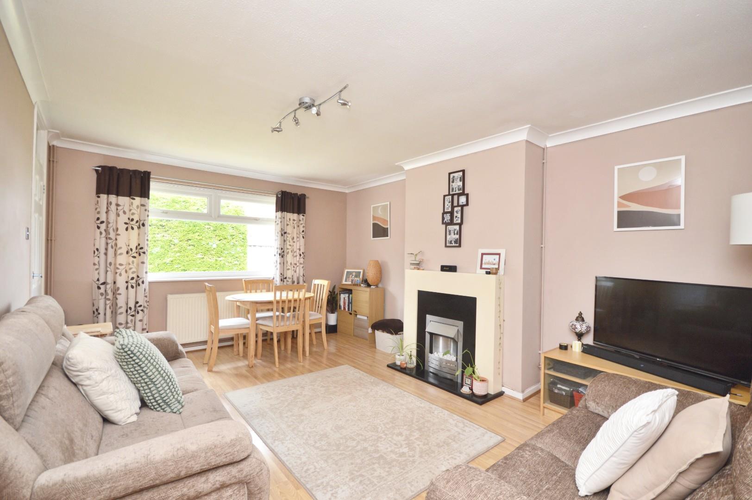
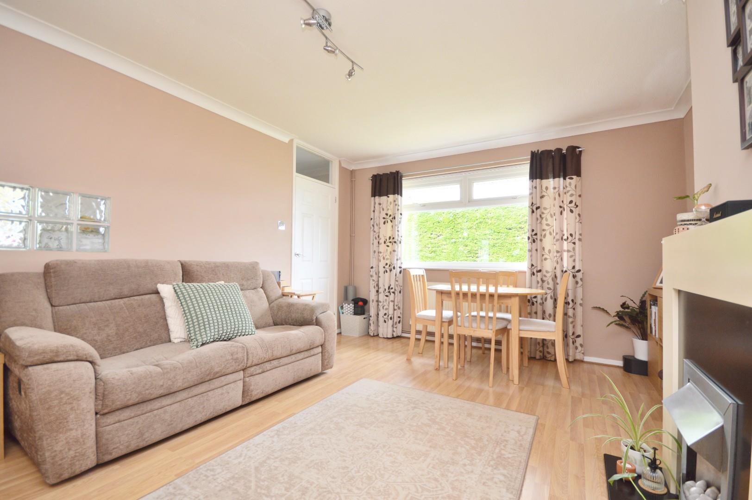
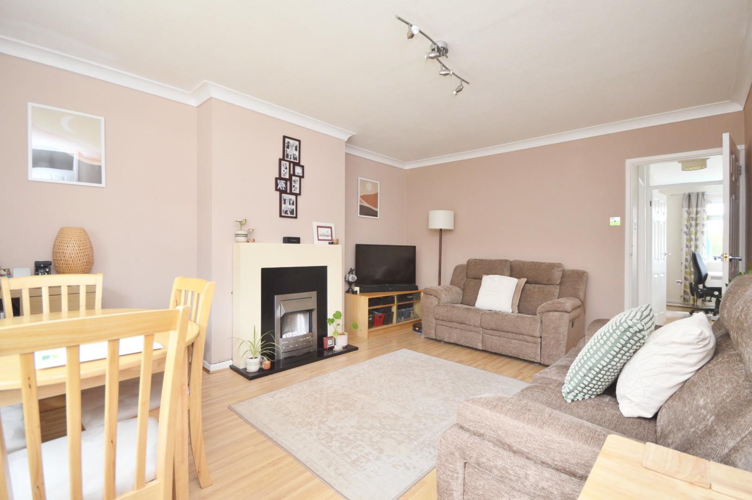
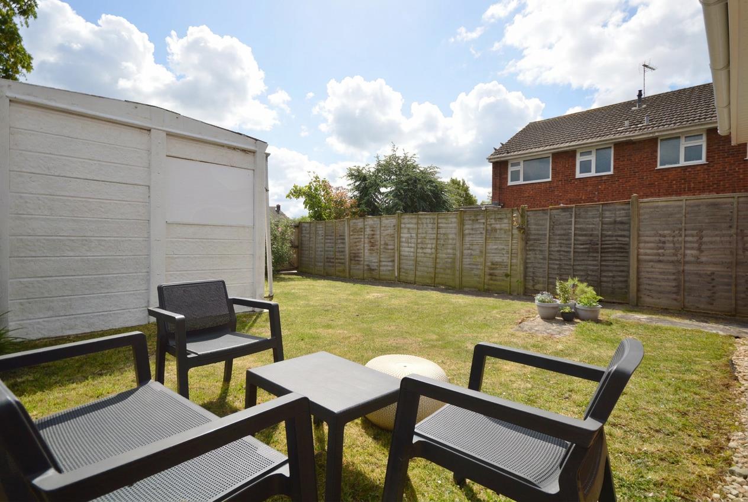
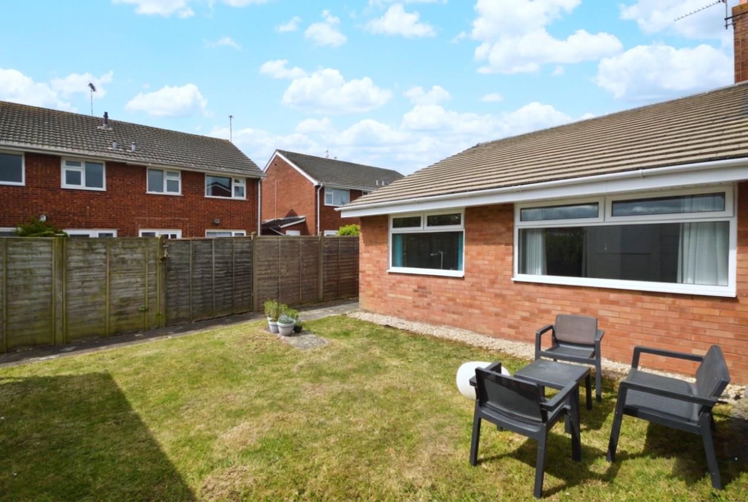
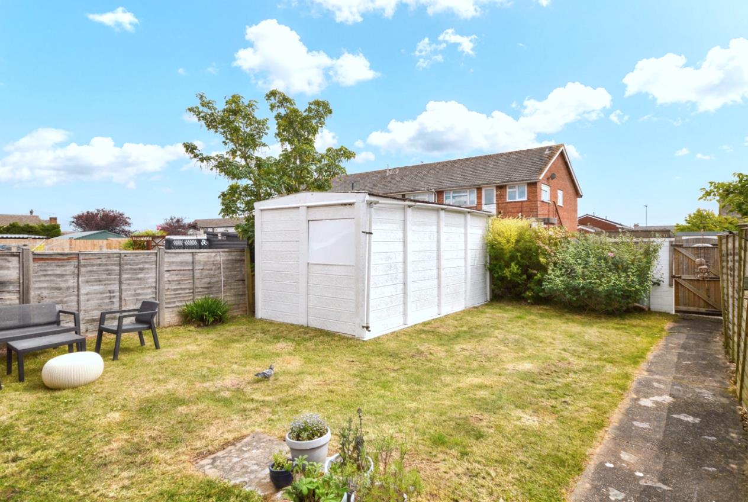
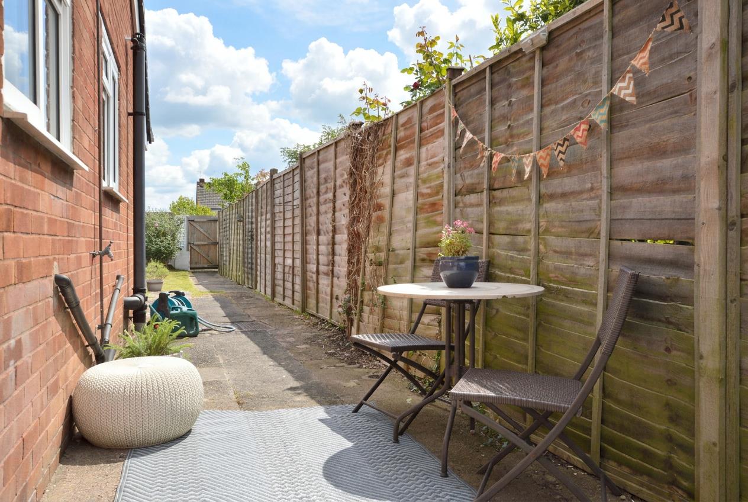
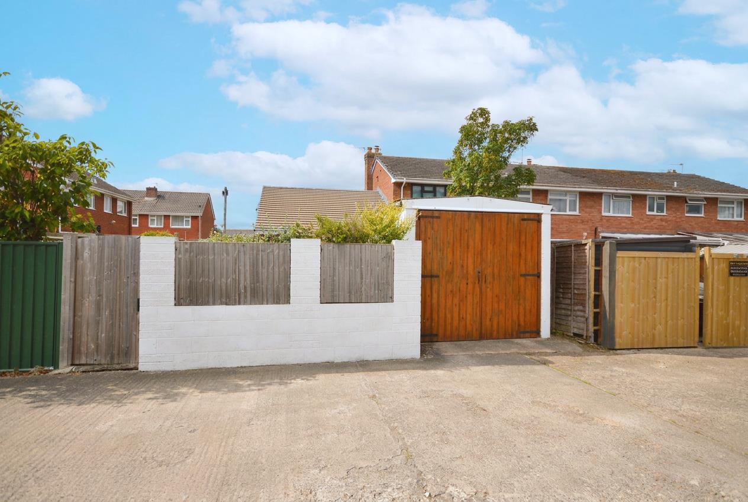
Nestled in the charming Cherry Tree Close in Keynsham, Bristol, this delightful two-bedroom bookend bungalow offers a perfect blend of comfort and convenience. The property is ideally located near local shops and amenities, making daily errands a breeze.Upon entering, you will find a welcoming reception room that provides a warm and inviting space for relaxation and entertaining. The bungalow features two well-proportioned bedrooms, ideal for a small family, guests, or even a home office. The recently refitted kitchen is a standout feature, boasting modern fixtures and ample storage, making it a joy for any home cook.The property benefits from gas-fired central heating and uPVC double glazing, ensuring a cosy atmosphere throughout the year. The bathroom is functional and well-appointed, catering to all your needs.Outside, the bungalow is complemented by a detached garage, providing additional storage or parking space. The enclosed rear garden is a true gem, meticulously maintained and perfect for enjoying sunny afternoons or hosting gatherings with friends and family.This bungalow presents an excellent opportunity for those seeking a low-maintenance home in a desirable location. With its appealing features and proximity to local amenities, it is sure to attract interest from a variety of buyers. Do not miss the chance to make this lovely property your new home.
Summary
Nestled in the charming Cherry Tree Close in Keynsham, Bristol, this delightful two-bedroom bookend bungalow offers a perfect blend of comfort and convenience. The property is ideally located near local shops and amenities, making daily errands a breeze.Upon entering, you will find a welcoming reception room that provides a warm and inviting space for relaxation and entertaining. The bungalow features two well-proportioned bedrooms, ideal for a small family, guests, or even a home office. The recently refitted kitchen is a standout feature, boasting modern fixtures and ample storage, making it a joy for any home cook.The property benefits from gas-fired central heating and uPVC double glazing, ensuring a cosy atmosphere throughout the year. The bathroom is functional and well-appointed, catering to all your needs.Outside, the bungalow is complemented by a detached garage, providing additional storage or parking space. The enclosed rear garden is a true gem, meticulously maintained and perfect for enjoying sunny afternoons or hosting gatherings with friends and family.This bungalow presents an excellent opportunity for those seeking a low-maintenance home in a desirable location. With its appealing features and proximity to local amenities, it is sure to attract interest from a variety of buyers. Do not miss the chance to make this lovely property your new home.Key features
- Bookend bungalow
- Close to shops and amenities
- Quiet location
- UPVC double glazing
- Gas fired central heating
- Recently refitted kitchen
- Enclosed rear garden
- Garage
Full Description
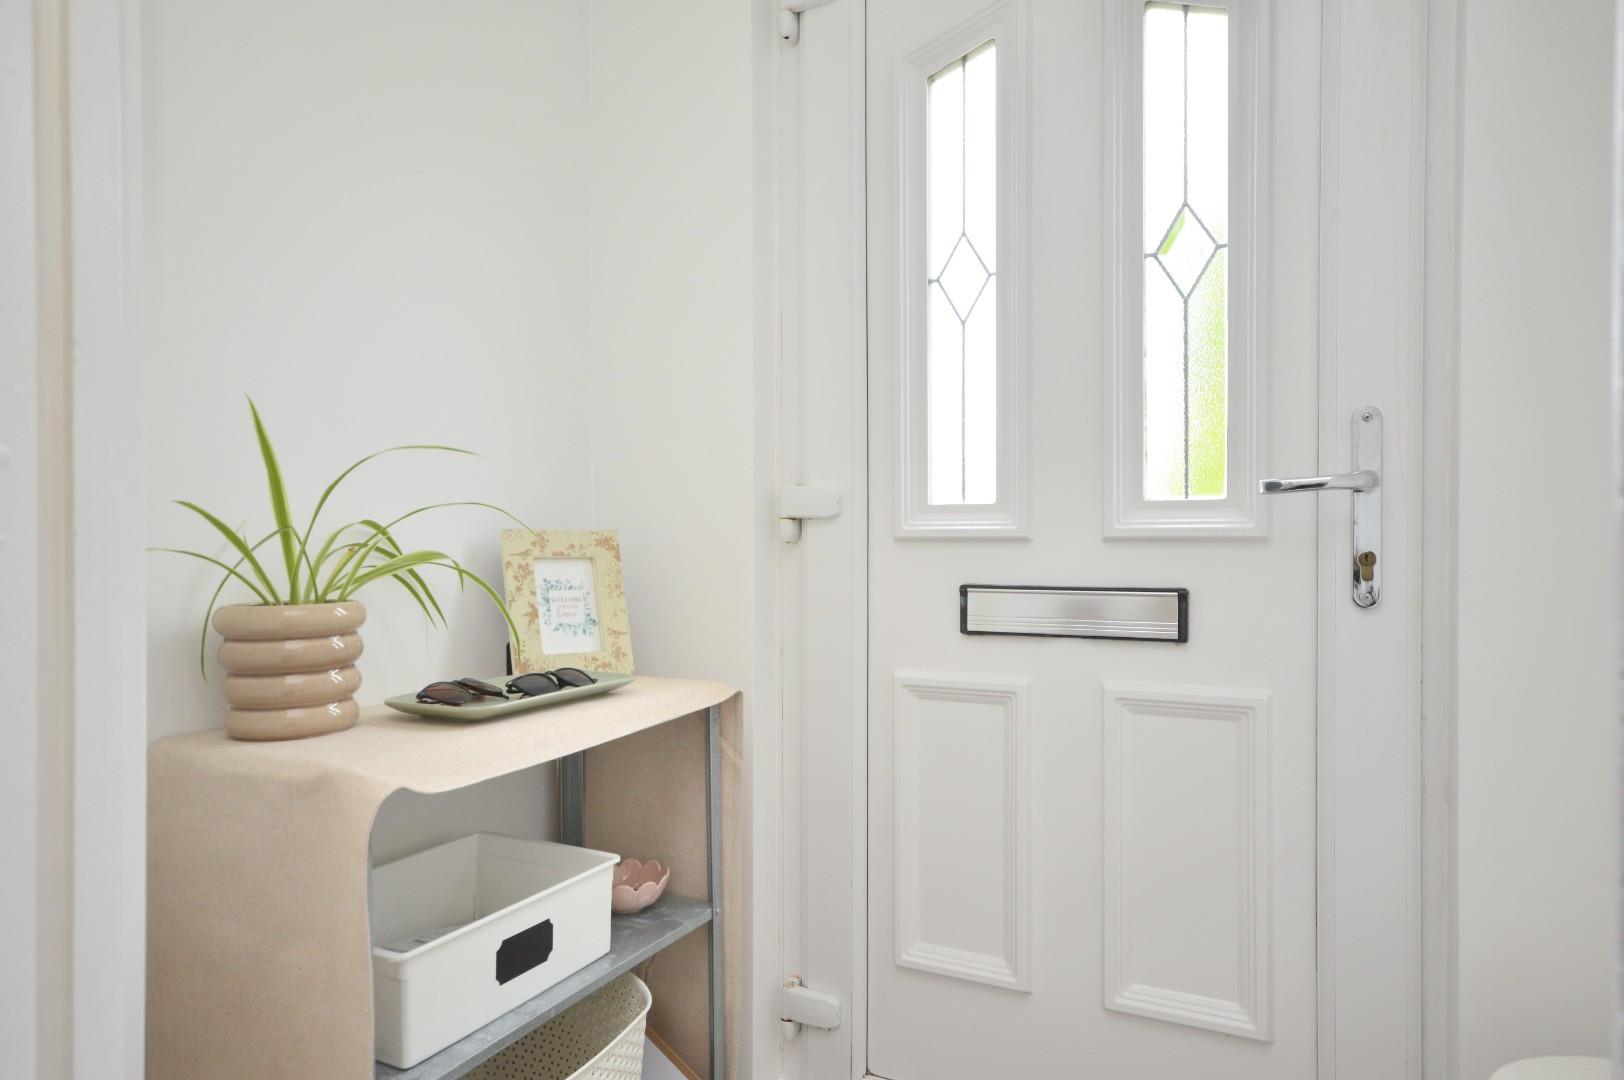
Entrance via uPVC double glazed door intoPorch
Further door into
Hallway
Single radiator, doors to
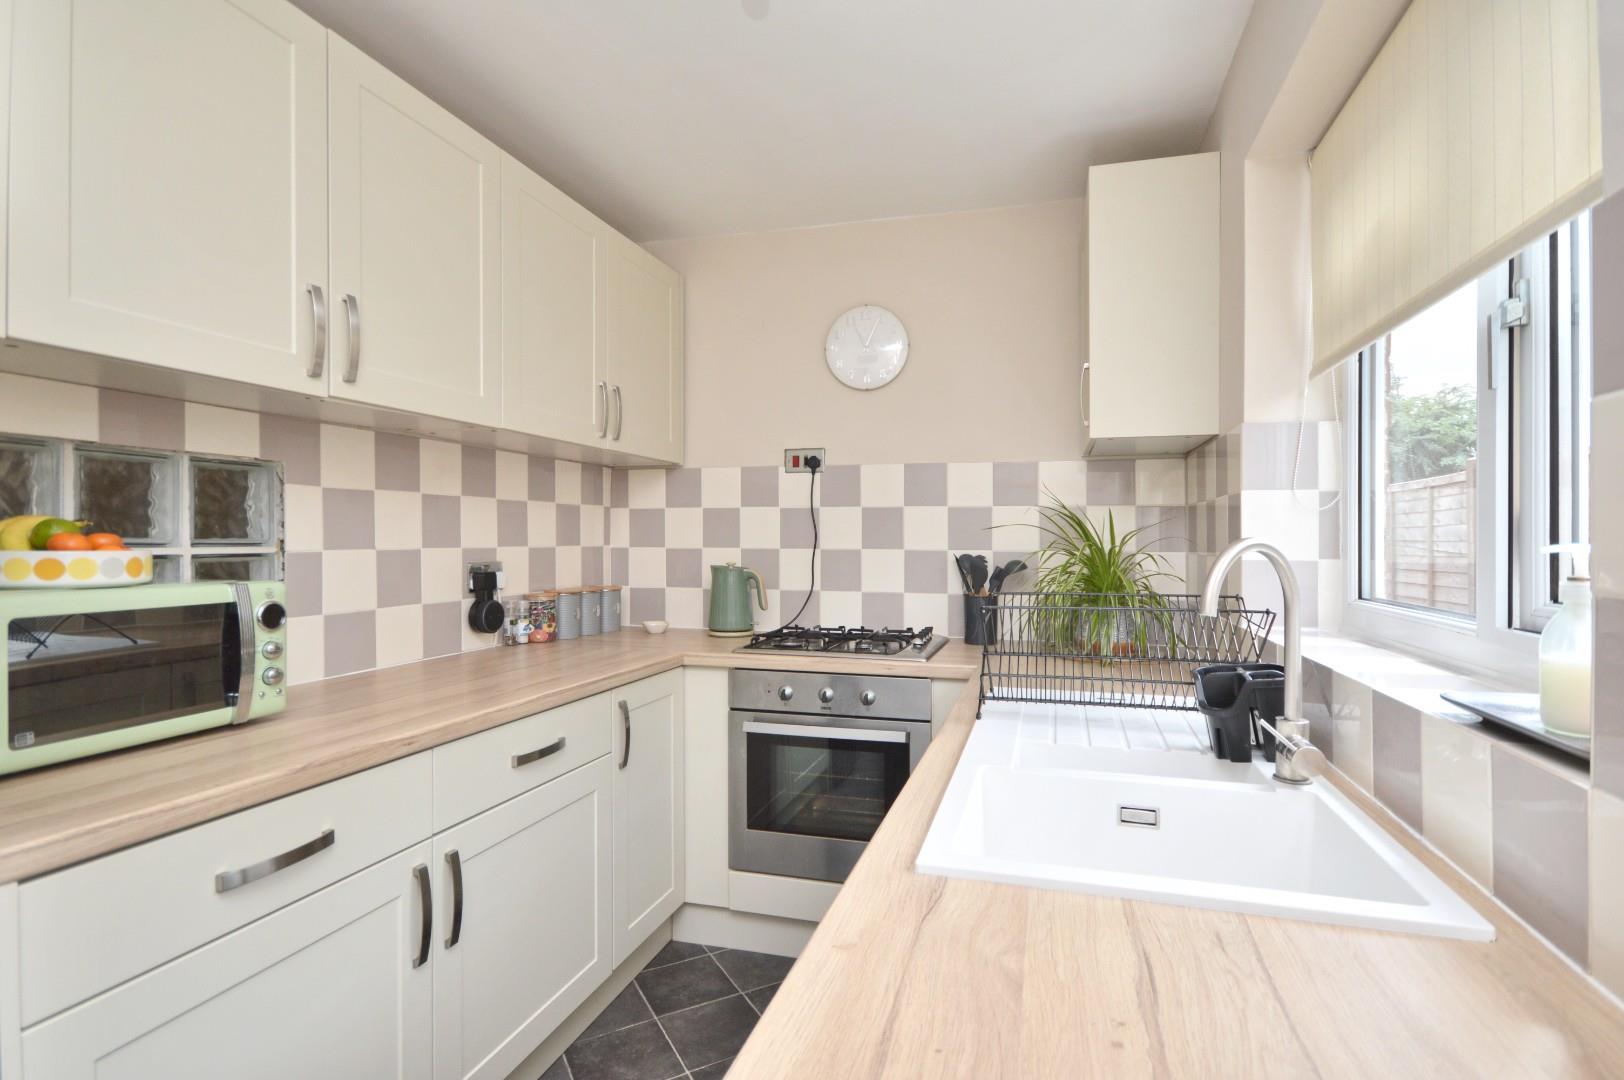
Kitchen (3.58 x 2.08 (11'8" x 6'9"))
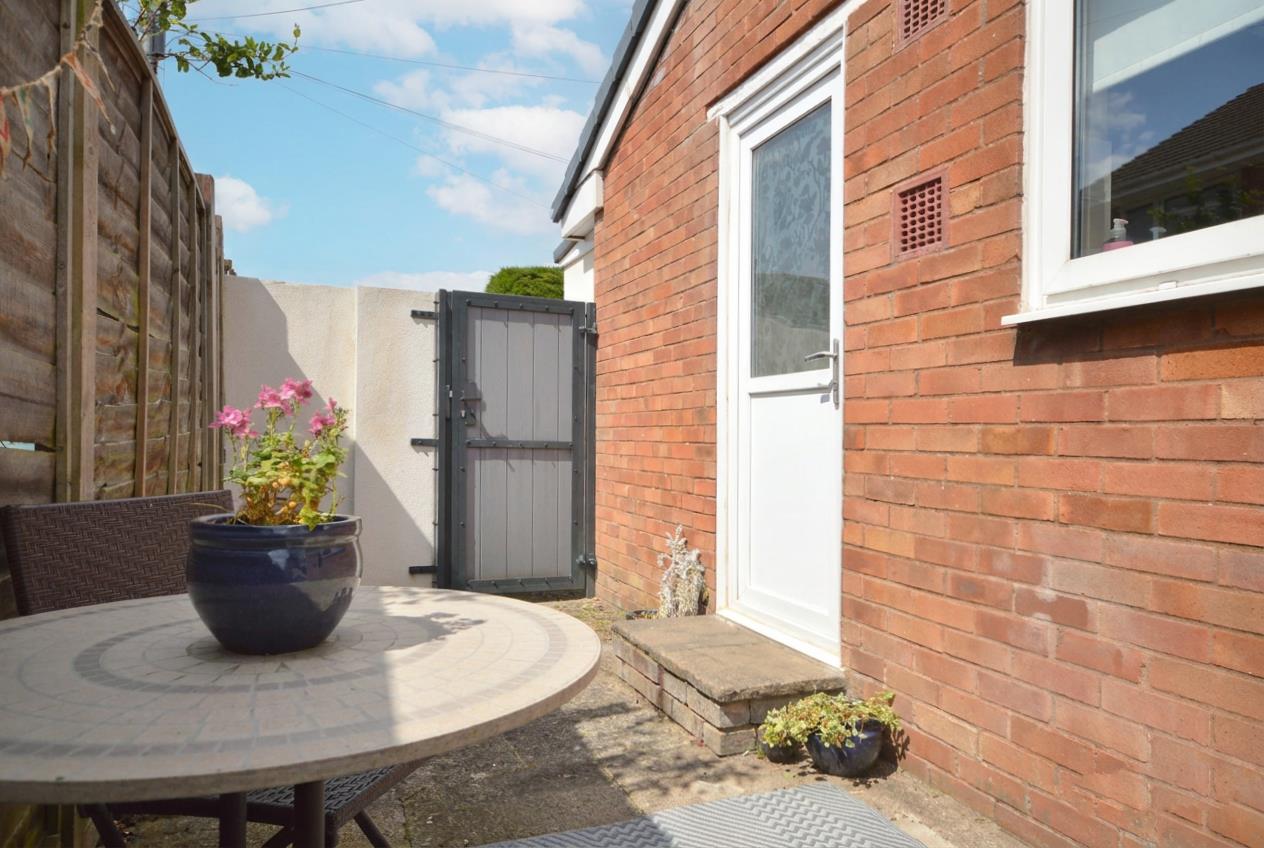
uPVC double glazed window to side aspect, uPVC double glazed obscured door to side garden, a recently refitted kitchen with a range of wall and floor units with worksurface over, sink drainer unit with mixer taps over, gas hob, oven, space for freestanding fridge freezer, space and plumbing for washing machine, single radiator.
Sitting Room (4.97 x 3.67 (16'3" x 12'0"))
uPVC double glazed window to front aspect, double radiator, pebble effect electric fire, wood effect flooring, door to
Inner Hallway
Storage cupboard housing electric meters, doors to
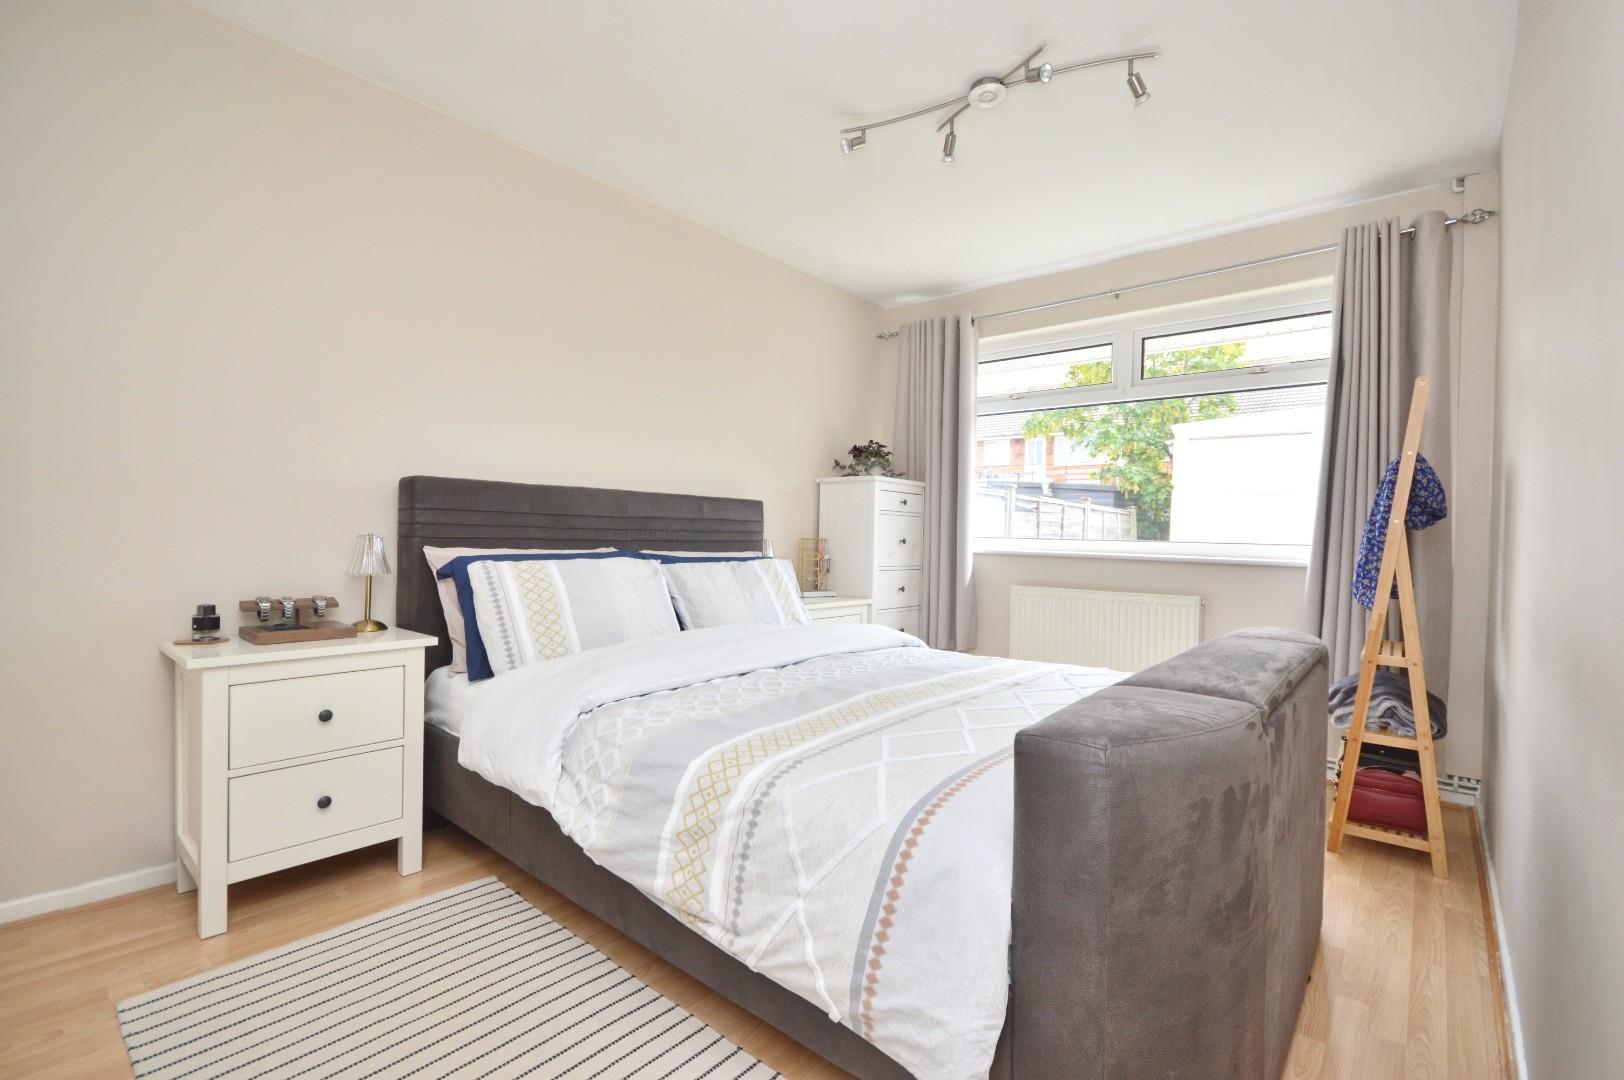
Bedroom One (4.69 x 2.73 (15'4" x 8'11"))
uPVC double glazed window to rear aspect, single radiator, fitted wardrobes with hanging rail, additional storage cupboard with shelving.
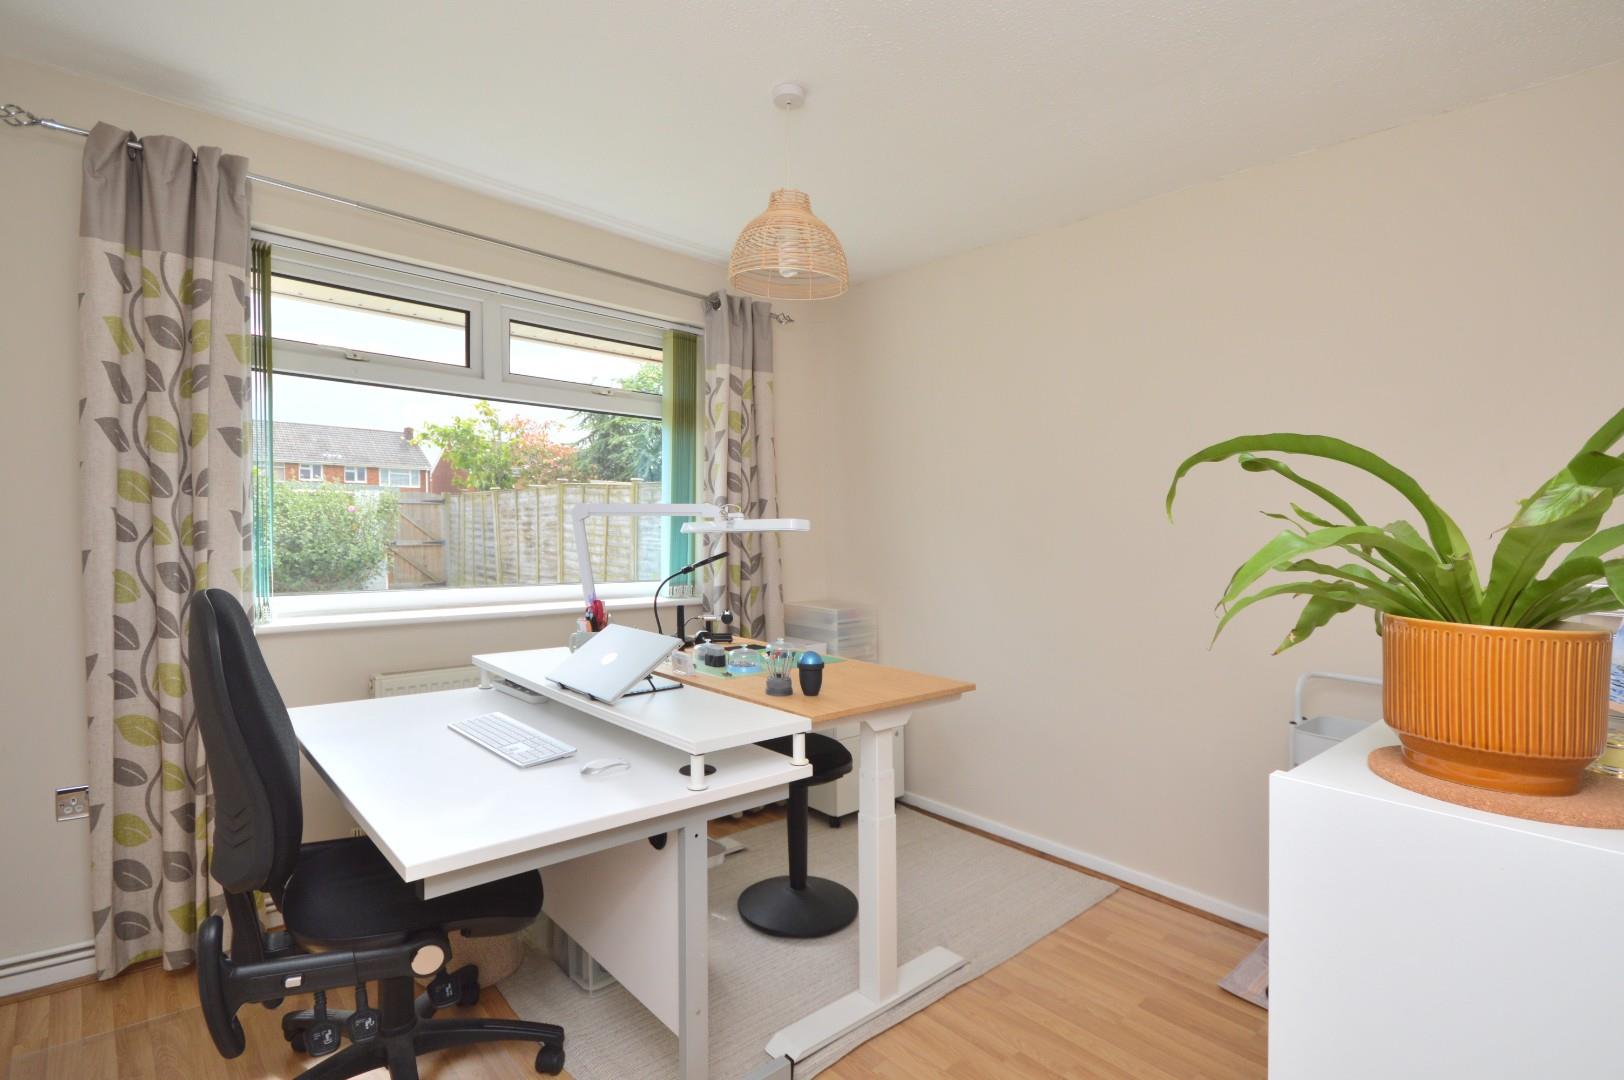
Bedroom Two (3.03 x 2.84 (9'11" x 9'3"))
uPVC double glazed window to rear aspect, single raidator.
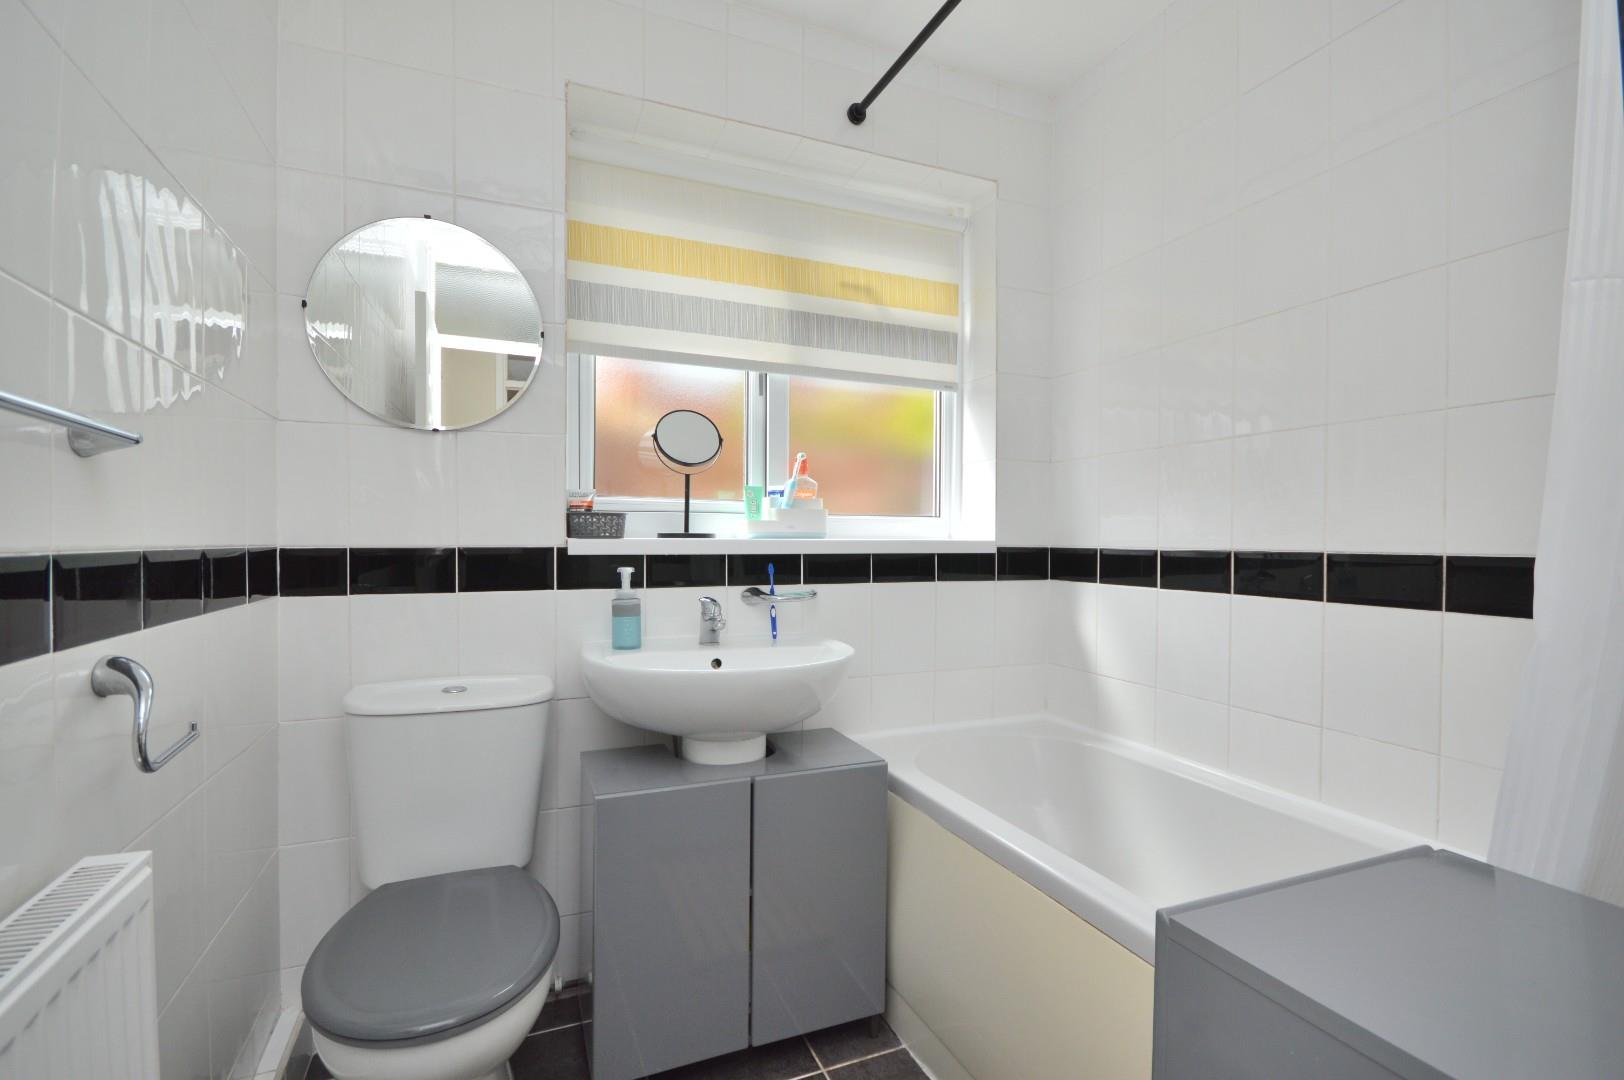
Bathroom (1.92 x 1.63 (6'3" x 5'4"))
Obscured uPVC double glazed window to side aspect, suite comprising panelled bath with shower attachment over, pedestal wash hand basin with mixer taps over, close coupled w/c, single radiator, access to loft space.
Outside
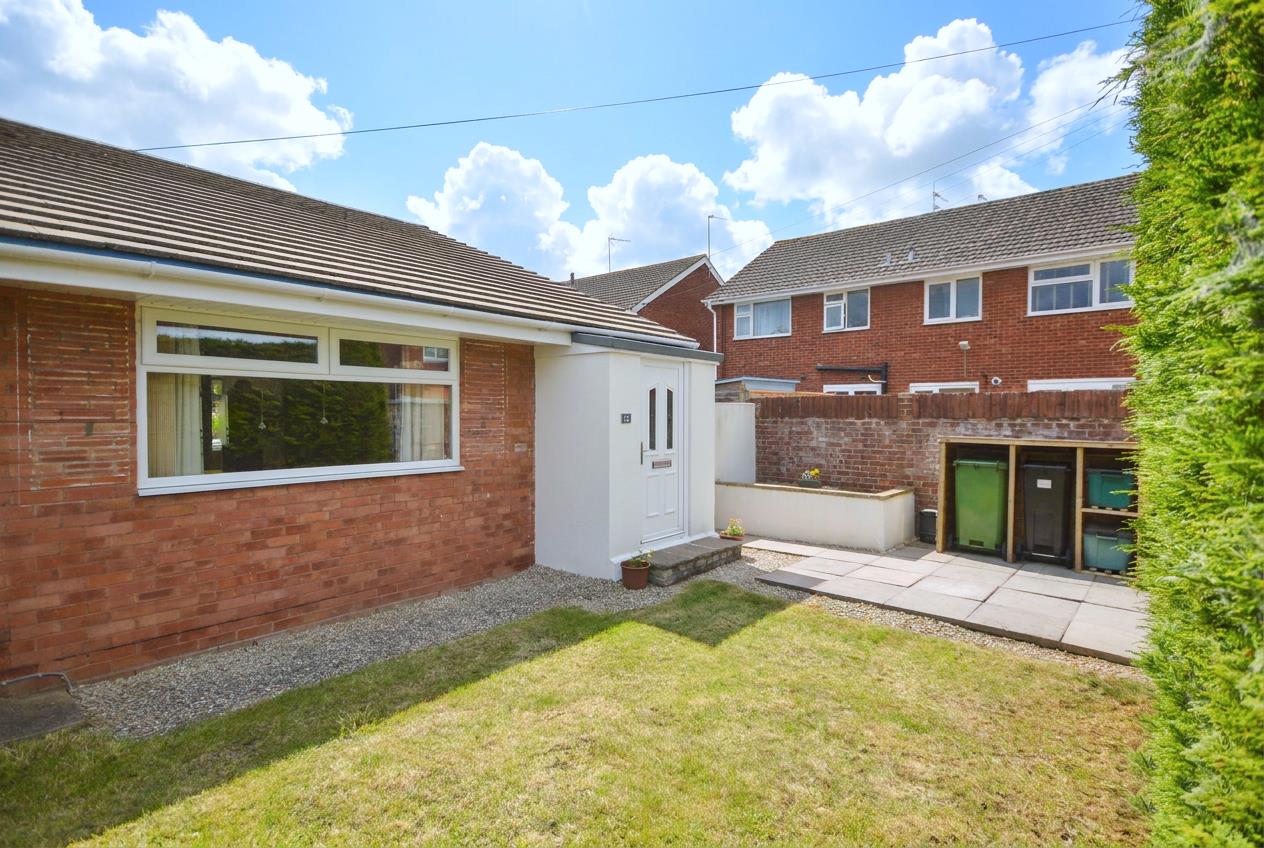
The front of the property is laid mainly to lawn with a pathway leading to the front door. The rear garden is laid mainly to lawn and is fully enclosed by wooden fencing with a pedestrian gate,
Detached Garage (5.52 x 2.73 (18'1" x 8'11"))
Large wooden barn doors for vehicle access.
Directions
Sat Nav BS31 2RF
Viewing/Disclaimer
Please contact us on 0117 904 9000 if you wish to arrange a viewing appointment for this property or require further information.Energy Performance Certificate
Click here to view the Energy Efficiency Rating and Environmental Impact Rating for this property.
Eveleighs Estate Agents - BS31 endeavour to maintain accurate depictions of properties in Virtual Tours, Floor Plans and descriptions, however, these are intended only as a guide and purchasers must satisfy themselves by personal inspection.