Birchdale Road, Bristol, BS14
£325,000
3
14 Photos
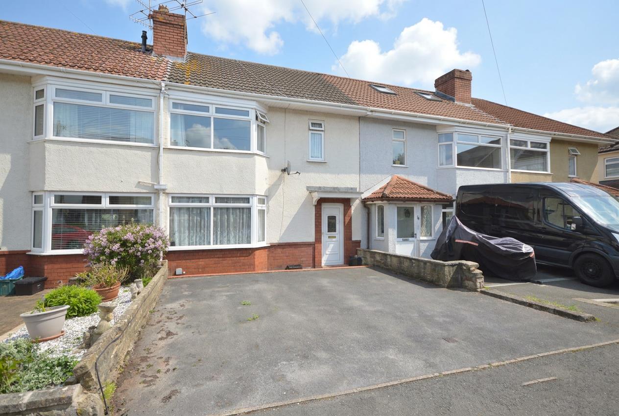
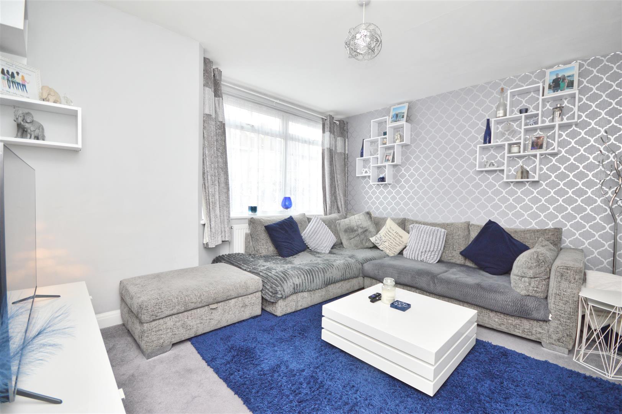
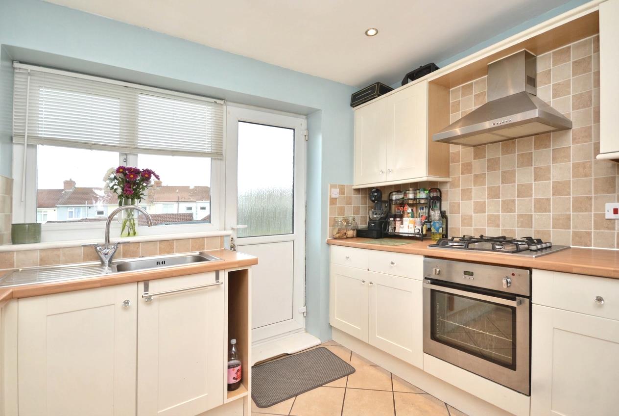
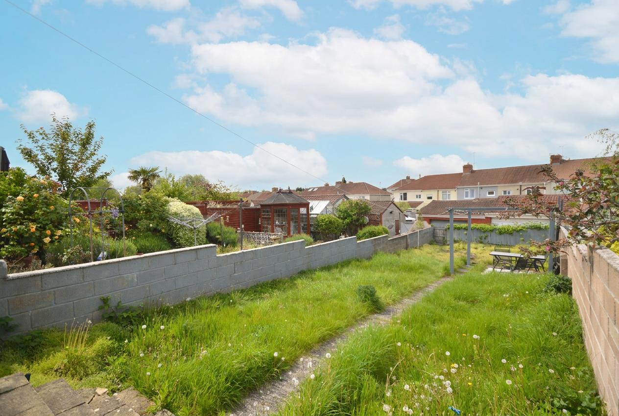
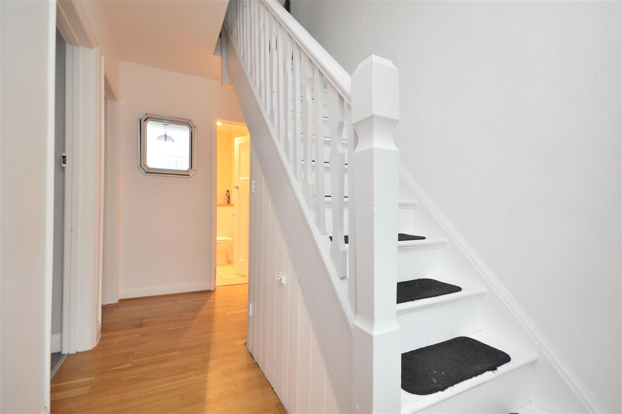
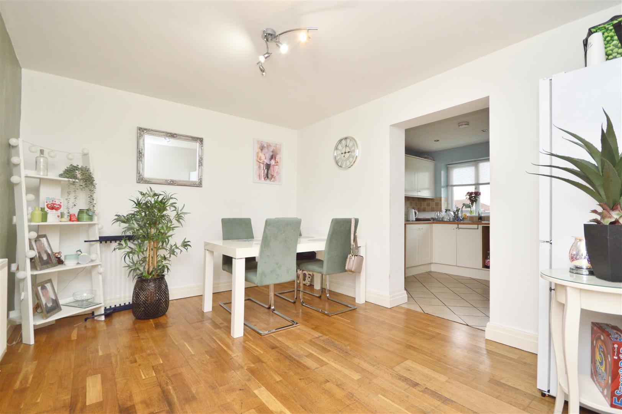
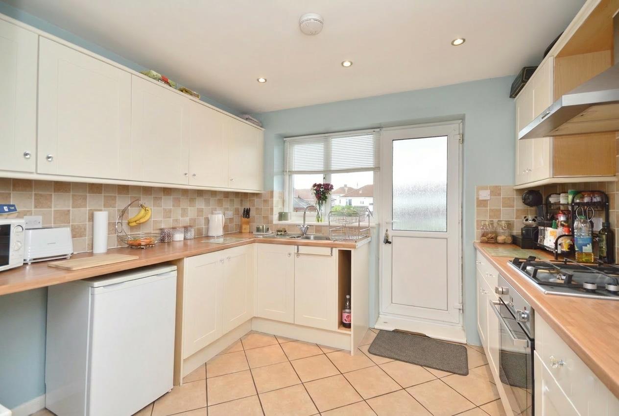
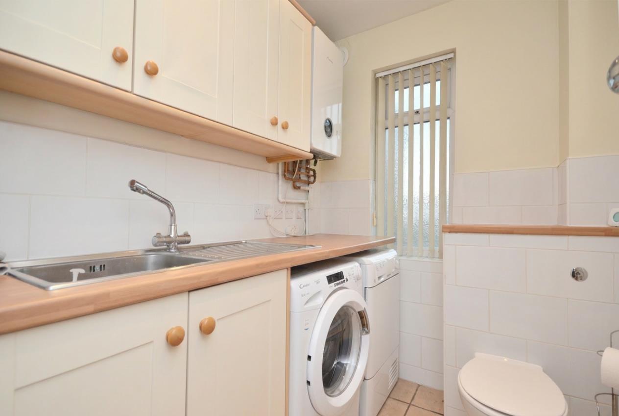
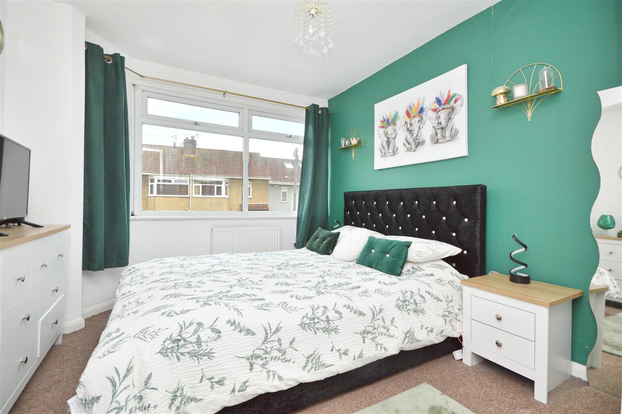
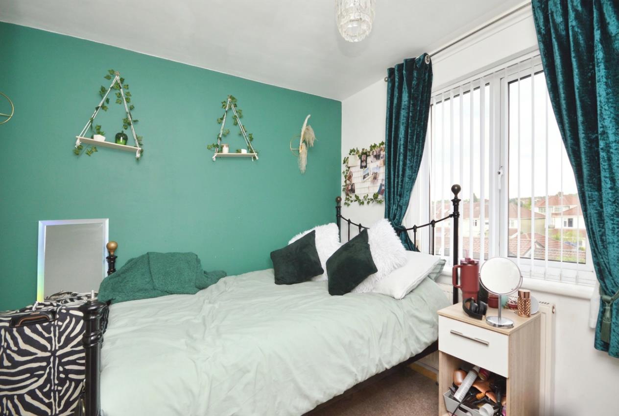
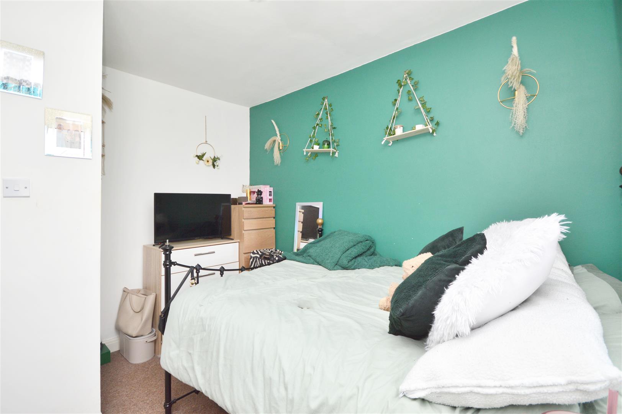
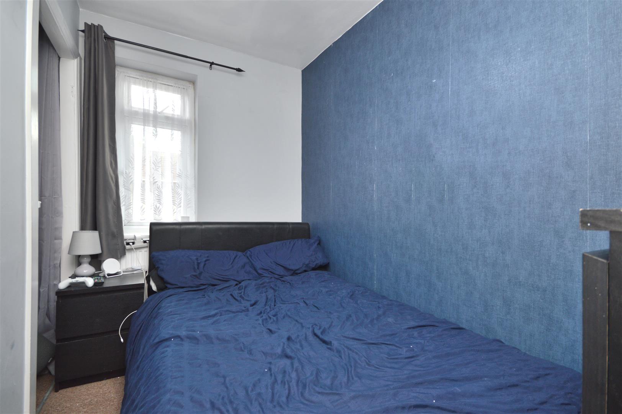
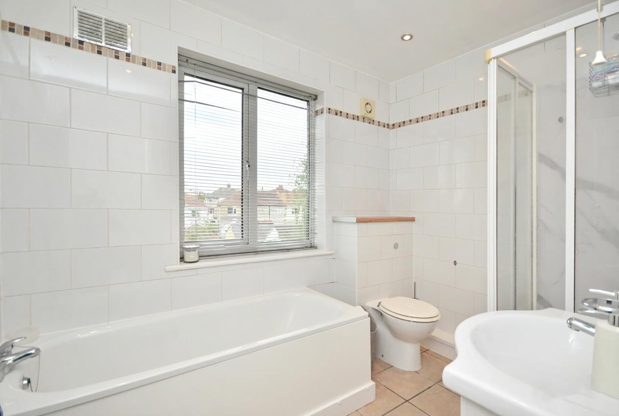
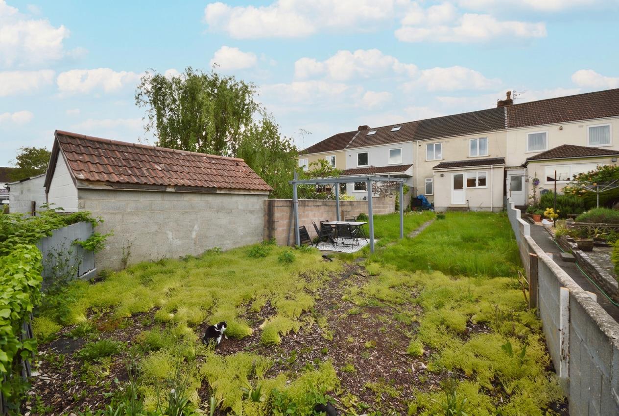
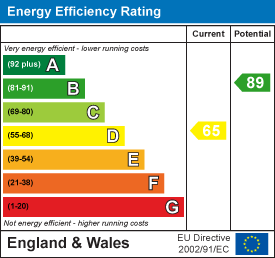
This extended terraced three-bedroom home is for sale in a cul-de-sac location in the BS14 area of Bristol, offering a practical layout suited to families. The property is neutrally decorated and has been extended to provide three good size bedrooms, comprising two doubles and one generous single.On the ground floor there is a sitting room with a separate dining room and a kitchen, creating distinct spaces for relaxation and mealtimes. A handy ground floor WC and utility space add further day-to-day convenience. Upstairs, the accommodation is served by a family bathroom. Outside, there is a good size rear garden, while the tarmacked front garden offers potential for a double driveway, subject to local consents to drop the kerb. Plus rear access with potential to build a garage (STPP)The area benefits from local amenities, including shops and services in nearby Hengrove and Knowle, with larger retail options at Imperial Retail Park. Nearby schools include several primary and secondary options in the BS14 area, making this a practical choice for families.Public transport links are available via local bus routes into Bristol city centre, with typical journey times of around 20–30 minutes depending on service and traffic. Bristol Temple Meads station, accessible by bus or car, provides rail services to destinations such as London Paddington (from around 1 hour 40 minutes), Bath and Cardiff. Local green spaces, including Hengrove Park and Manor Woods Valley, offer opportunities for leisure and recreation.The property has an EPC rating of D and falls within Council Tax Band B.
Summary
This extended terraced three-bedroom home is for sale in a cul-de-sac location in the BS14 area of Bristol, offering a practical layout suited to families. The property is neutrally decorated and has been extended to provide three good size bedrooms, comprising two doubles and one generous single.On the ground floor there is a sitting room with a separate dining room and a kitchen, creating distinct spaces for relaxation and mealtimes. A handy ground floor WC and utility space add further day-to-day convenience. Upstairs, the accommodation is served by a family bathroom. Outside, there is a good size rear garden, while the tarmacked front garden offers potential for a double driveway, subject to local consents to drop the kerb. Plus rear access with potential to build a garage (STPP)The area benefits from local amenities, including shops and services in nearby Hengrove and Knowle, with larger retail options at Imperial Retail Park. Nearby schools include several primary and secondary options in the BS14 area, making this a practical choice for families.Public transport links are available via local bus routes into Bristol city centre, with typical journey times of around 20–30 minutes depending on service and traffic. Bristol Temple Meads station, accessible by bus or car, provides rail services to destinations such as London Paddington (from around 1 hour 40 minutes), Bath and Cardiff. Local green spaces, including Hengrove Park and Manor Woods Valley, offer opportunities for leisure and recreation.The property has an EPC rating of D and falls within Council Tax Band B.Key features
- Extended Three-Bedroom Home
- Cul-De-Sac Family Location
- Two Reception Rooms plus Kitchen
- Ground Floor WC and Utility
- Good Size Rear Family Garden
- Front Garden with Driveway Potential (STPP)
- Gas Central Heating & Double Glazing
- Rear Access with Potential For a Large Garage (STPP)
- Bus Links to Bristol City Centre
Full Description
Entrance HallSitting Room (3.95 x 3.44 max (12'11" x 11'3" max))
Dining Room (3.99 x 3.19 (13'1" x 10'5"))
Kitchen (3.15 x 2.69 (10'4" x 8'9"))
Utility Room & WC (2.14 x 1.68 (7'0" x 5'6"))
First Floor Landing
Bedroom One (3.54 x 3.00 max (11'7" x 9'10" max))
Bedroom Two (3.21 x 2.98 (10'6" x 9'9"))
Bedroom Three (2.93 x 1.76 (9'7" x 5'9"))
Bathroom (2.70 x 1.96 (8'10" x 6'5"))
Outside
Viewing/Disclaimer
Please contact us on 0117 904 9000 if you wish to arrange a viewing appointment for this property or require further information.Energy Performance Certificate
Click here to view the Energy Efficiency Rating and Environmental Impact Rating for this property.
Eveleighs Estate Agents - BS31 endeavour to maintain accurate depictions of properties in Virtual Tours, Floor Plans and descriptions, however, these are intended only as a guide and purchasers must satisfy themselves by personal inspection.